
Challenge 01 01
Multiple process zones
Give receiving, preparation, cooking, cooling, packing and cleaning their own lighting review; one room-wide assumption is rarely enough.
Central kitchen lighting should be planned as a multi-zone system covering receiving, preparation, cooking, cooling, packaging and cleaning.
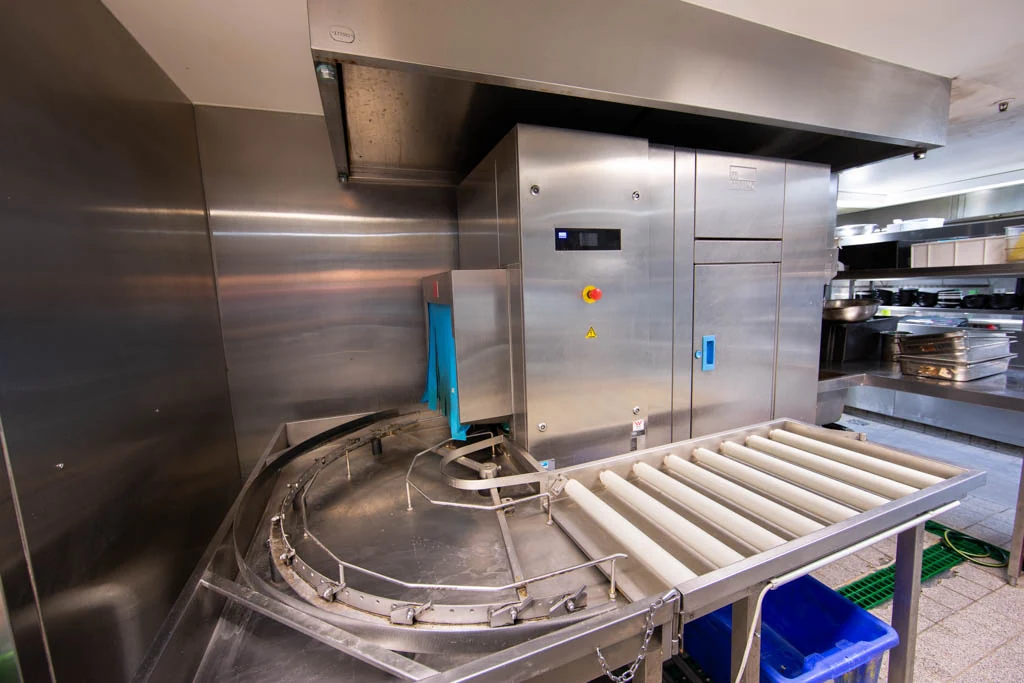
Plan central-kitchen lighting as a connected operating system. Receiving, preparation, cooking, cooling, packing and cleaning zones may run for different hours and require separate service windows, mounting coordination and cleaning reviews.
Central kitchens benefit from a zone schedule that connects operational flow, exposure and planned servicing.
Give receiving, preparation, cooking, cooling, packing and cleaning their own lighting review; one room-wide assumption is rarely enough.
Plan service access around operating hours and hygiene shutdowns so a replacement does not disrupt the production flow.
Coordinate luminaires with hoods, conveyors, ceilings and other equipment before finalising mounting positions.
Define the boundary between dry and wet processes so cleaning exposure and installation requirements do not migrate by assumption.
Unknown technical data should not be inferred from a marketing label.
Coordinate the lighting approach with the production flow, zone schedule and planned maintenance windows.
Use equipment and room layouts to review integrated lighting positions before fabrication or installation.
02Separate hygienic production zones from lower-exposure areas rather than carrying one generic requirement across the facility.
03Share the zone schedule, drawings and cleaning information for a coordinated project review.
Use the flow of goods and food to identify distinct operating conditions before creating a system-wide lighting schedule.
Review vehicle-door transitions, inspection tasks and service clearance around incoming goods.
Set visibility and hygiene priorities around preparation work without carrying cooking-line assumptions into the zone.
Coordinate heat, steam, hood interfaces and safe service windows with the cooking equipment plan.
Check temperature transitions, condensation potential and cleaning access around cooling and holding equipment.
Support labelling and quality checks while keeping mounting and maintenance compatible with the packing line.
Answers are concise and do not replace controlled product documents.
Central kitchen lighting should be planned as a multi-zone system covering receiving, preparation, cooking, cooling, packaging and cleaning.
Not automatically. Each zone and installation should be reviewed separately.
Provide drawings, environmental conditions, cleaning method, mounting, dimensions and required documents.
Use the approved model datasheet and installation instructions.
Share the application, environment, cleaning method, drawings and required documentation.