
Challenge 01 01
Grease exposure
Locate luminaires away from predictable grease accumulation where possible, then confirm the cleaning method and access route.
Commercial kitchen lighting should be planned by work zone. Cooking, preparation, cleaning and hood-integrated locations have different environmental and installation requirements.
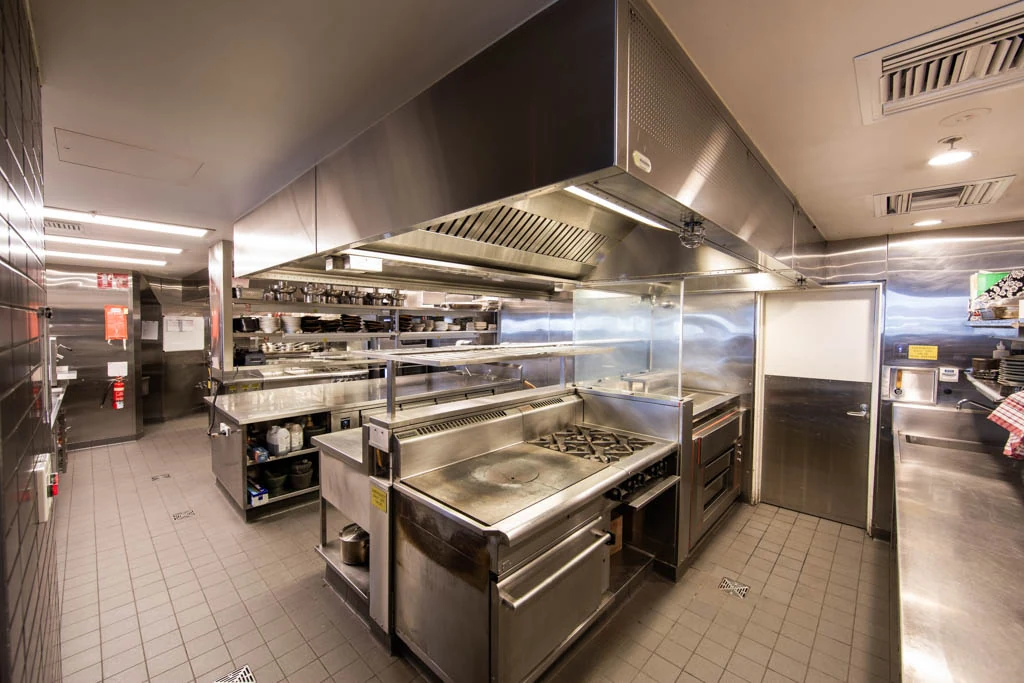
A commercial kitchen is not one lighting environment. Cooking lines, preparation benches, dishwashing, extraction hoods and circulation routes each create a different combination of heat, grease, steam, cleaning access and visual-task demand.
Review the cooking, preparation, cleaning and extraction zones individually before selecting one system.
Locate luminaires away from predictable grease accumulation where possible, then confirm the cleaning method and access route.
Assess steam and thermal exposure at the mounting point, including the effect of extraction equipment and nearby appliances.
Match enclosure, materials and mounting interfaces to the actual cleaning method rather than a general kitchen label.
Consider glare, shadowing and the task plane at preparation and pass areas where staff make fast visual decisions.
Unknown technical data should not be inferred from a marketing label.
Use work-zone conditions to connect the kitchen layout to a practical lighting system and service plan.
Use the HL Series path where hood integration, cooking-line conditions and service access are central to the review.
02Review cleanable geometry, materials and interfaces alongside the local cleaning routine.
03Submit the kitchen layout and operating zones so a product path can be checked against the installation.
Map the light to the task and exposure at each work area; a kitchen label alone does not describe the installation conditions.
Review heat, steam, grease and glare at the cooking task plane and at the mounting position.
Prioritise uniform task visibility and cleanable surfaces at food preparation benches.
Coordinate integrated positions, cable routing and service access with the hood design.
Record wet-cleaning method, detergent use and the safe access route for maintenance.
Separate high-output production conditions from occasional-use areas in the central kitchen plan.
Answers are concise and do not replace controlled product documents.
Commercial kitchen lighting should be planned by work zone. Cooking, preparation, cleaning and hood-integrated locations have different environmental and installation requirements.
Not automatically. Each zone and installation should be reviewed separately.
Provide drawings, environmental conditions, cleaning method, mounting, dimensions and required documents.
Use the approved model datasheet and installation instructions.
Share the application, environment, cleaning method, drawings and required documentation.