
Challenge 01 01
Available integrated length
Confirm the illuminated length and clearances against the physical hood construction, not only the nominal hood width.
Ventilation hood lighting should be selected from the equipment drawing. Available length, cut-out, mounting, wiring, heat and cleaning access determine the model path.
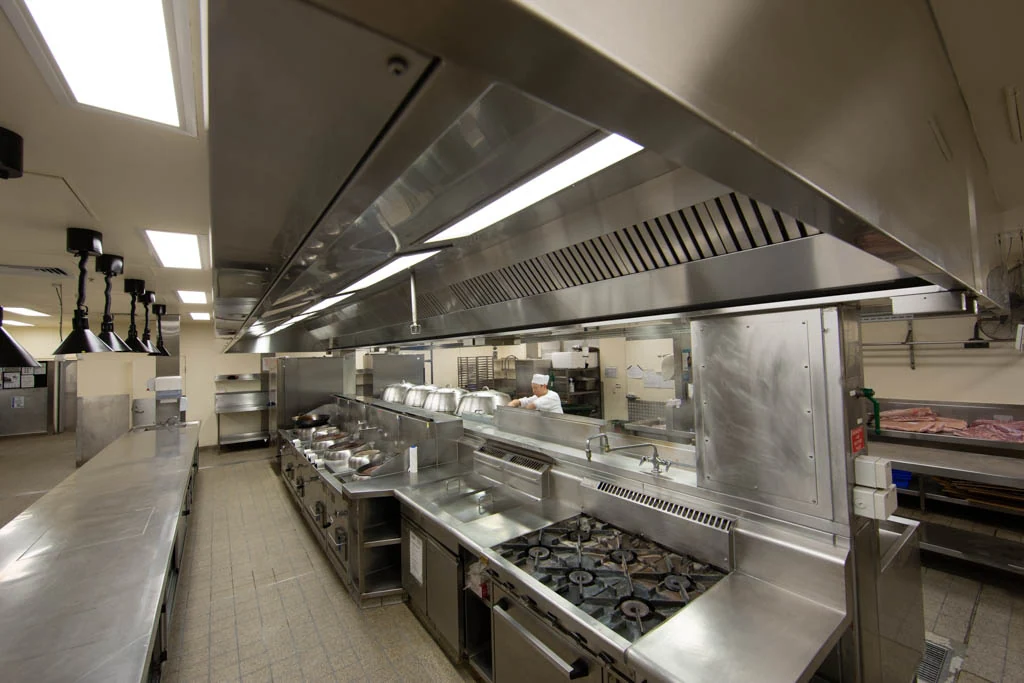
Hood lighting is an equipment-integration decision, not an afterthought. Review the approved hood drawing, available installation length, cut-out, wiring route, heat exposure, grease accumulation and safe cleaning access before selecting a model path.
Use the approved hood drawing and installation details as the source of truth for model selection.
Confirm the illuminated length and clearances against the physical hood construction, not only the nominal hood width.
Record the cut-out, fixing surfaces and sealing approach so the installation can be checked before fabrication.
Coordinate cable entry, routing, isolation and access with the hood manufacturer and local electrical requirements.
Assess proximity to cooking equipment, grease deposition and the practical cleaning route at the installed location.
Unknown technical data should not be inferred from a marketing label.
Match the model path to the approved equipment drawing, not to a nominal hood category alone.
Review the HL-600 specification against the available length, cut-out, wiring and installation instructions.
02Review the HL-1200 specification against the equipment envelope and maintenance access route.
03Submit the hood drawing, quantity and electrical requirements for OEM coordination.
Confirm the hood construction and adjacent equipment conditions for each configuration before choosing a model path.
Check fixing surfaces, available length and cable exit locations against the wall-canopy drawing.
Plan supply routing and maintenance access from all sides of an island hood installation.
Confirm tolerances, integration sequence and documentation responsibilities with the equipment manufacturer.
Coordinate hood lighting with kitchen-zone operating hours, cleaning routines and production access.
Submit the envelope, electrical requirements and environment details for a project-specific review.
Answers are concise and do not replace controlled product documents.
Ventilation hood lighting should be selected from the equipment drawing. Available length, cut-out, mounting, wiring, heat and cleaning access determine the model path.
Not automatically. Each zone and installation should be reviewed separately.
Provide drawings, environmental conditions, cleaning method, mounting, dimensions and required documents.
Use the approved model datasheet and installation instructions.
Share the application, environment, cleaning method, drawings and required documentation.